
Oasis Custom Decks

Under Deck Drainage System Installation

These systems redirect rain, snow melt, and moisture away from the deck so you can make the lower level a true outdoor living space.
Call Now
(724) 888 - 7288

Dry Space Below

Enjoy a usable space beneath your deck.

Water Protection

Keeps rain and moisture away.

Longer Deck Life

Helps prevent rot and mold.

Clean Finish

Creates a polished, finished look.

Get a Free Dry Below System Quote

Turn the Space Under Your Deck into a Dry, Functional Area with a Dry Below Deck System

At Oasis Custom Decks, our experienced deck installers offer under‑deck drainage systems often called dry below deck systems that keep the area beneath your elevated deck dry, protected, and usable. These systems redirect rain, snow melt, and moisture away from the deck so you can make the lower level a true outdoor living space.

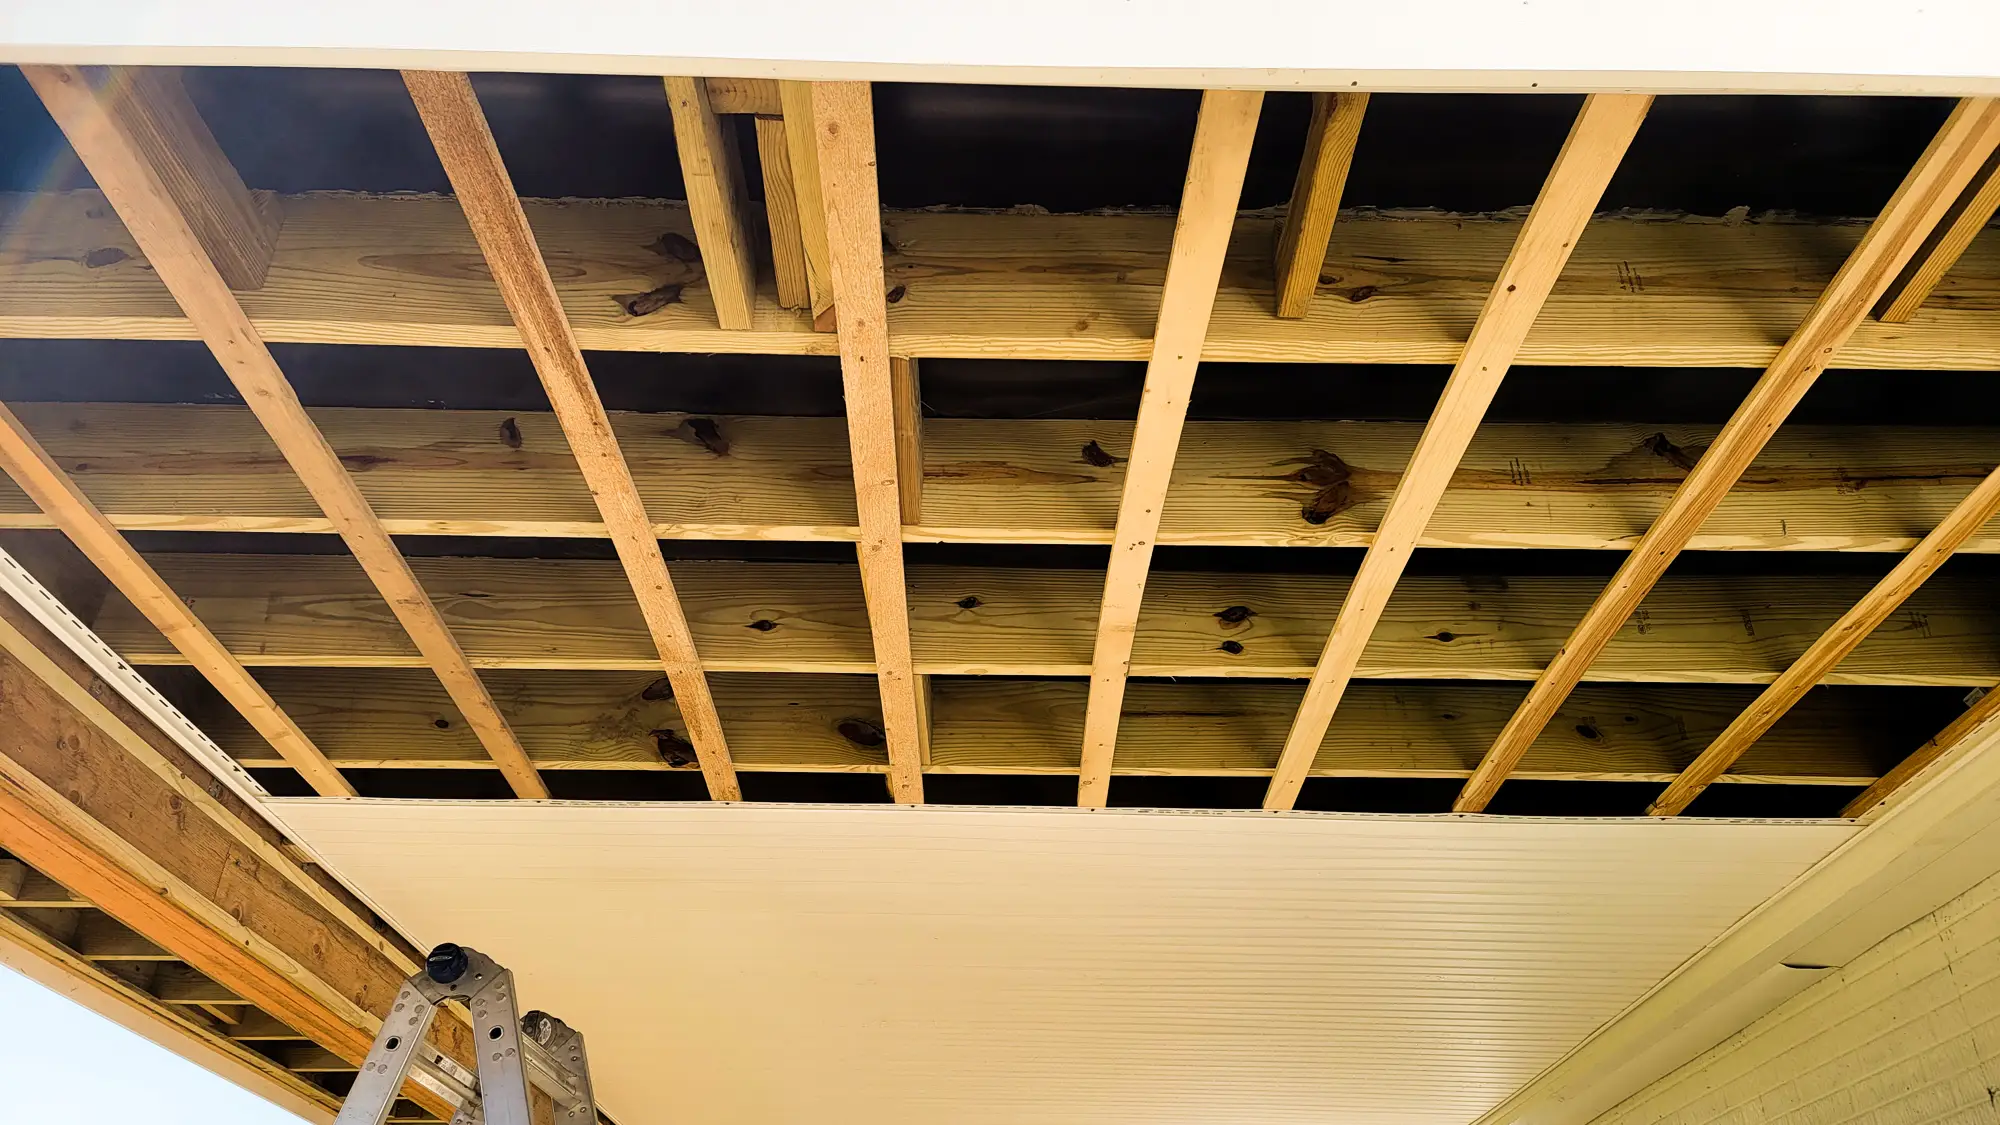
Photo of the deck being built from below
Types of Under Deck Drainage Systems We Install

Here are some of the under deck drainage systems and materials Oasis Custo Decks commonly works with, tailored for Front Range conditions:
DEK® Drain
Captures water through a system of channels under your deck and directs it safely away.
Provides complete protection of the deck’s substructure from moisture and rot.
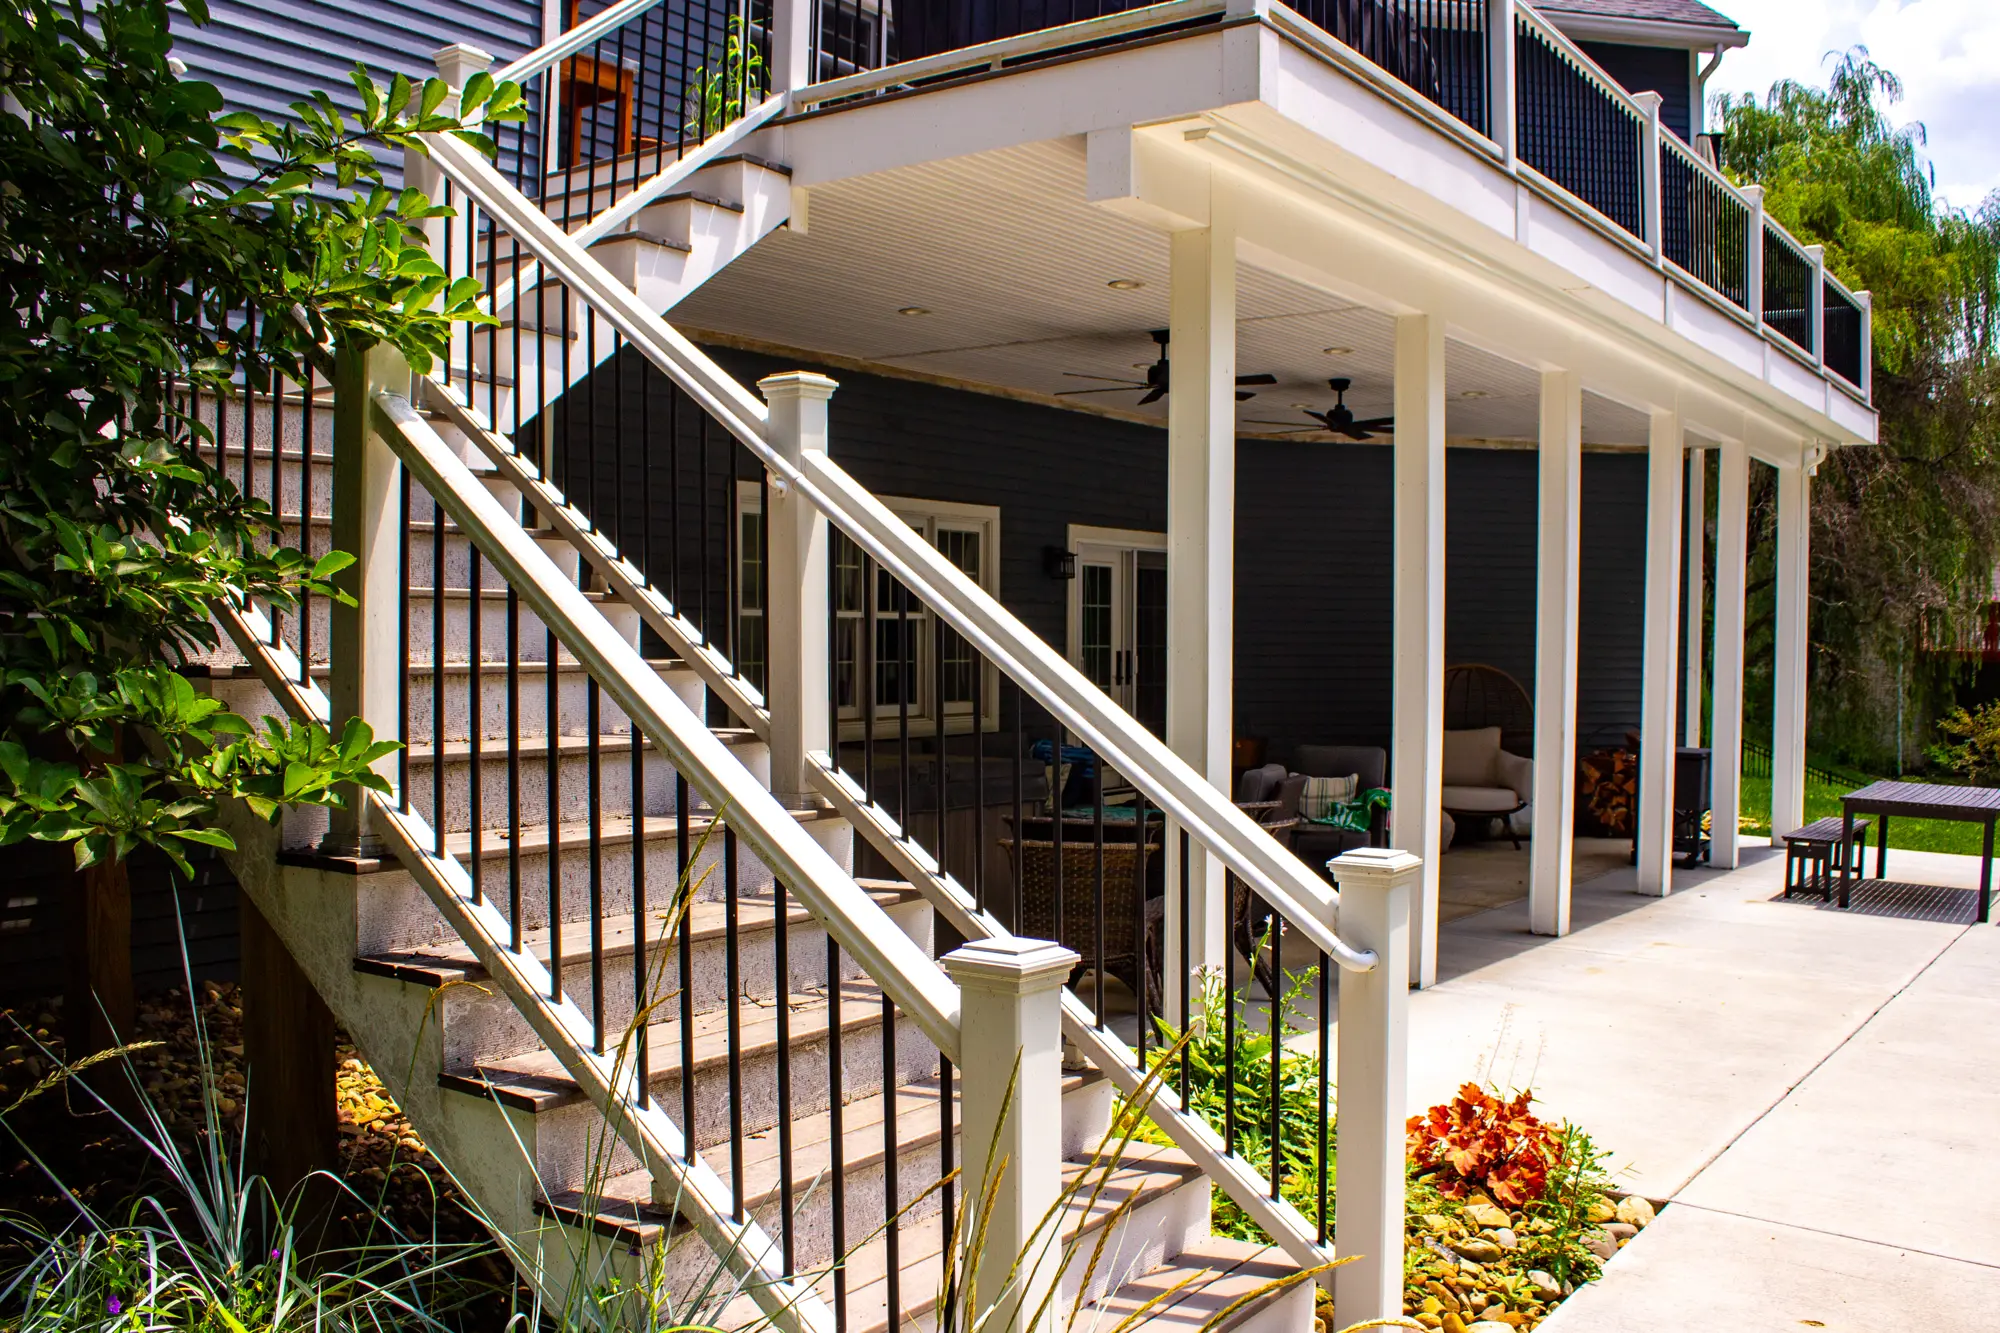
Compatible with under‑deck finishes, lighting, ceiling fans, or storage solutions.
Backed by a 25‑year warranty for long‑lasting performance.
Photo of a staircase leading to a raised deck
Aluminum / Under‑Deck Ceiling Systems
While not always called “drainage,” these systems provide a water tight ceiling beneath the deck by using interlocking aluminum panels and built in slope.
Panels are typically sloped to direct water into a gutter.
Weather resistant, durable materials ensure longevity in Colorado’s climate.
Many systems support lighting, fans, or other accessories.
Photo of a staircase leading to a raised deck

Our Deck Repair Process

On Site Assessment & Consultation

We evaluate your existing deck (or plan for a new one), inspect joist spacing, and discuss how you want to use the area below.

Design & System Selection

Based on your needs (storage, outdoor living, finished space), we help you choose the right under deck system (Trex, aluminum ceiling, DrySpace, etc.).

Permitting & Engineering

Our team of professional deck builders handles any necessary permits and makes sure the drainage system meets local Denver building codes.

Prep & Deck Retrofit (if needed)

For existing decks, we may need to access the underside to install components like troughs, gutters, and support structures.

System Installation

Our team installs the drainage system setting up slope, gutters, panels, or collection troughs so water is efficiently directed away.

Optional Ceiling Finish

If desired, we finish the underside with soffit panels, aluminum panels, or other ceiling materials, integrating lighting or fans as needed.

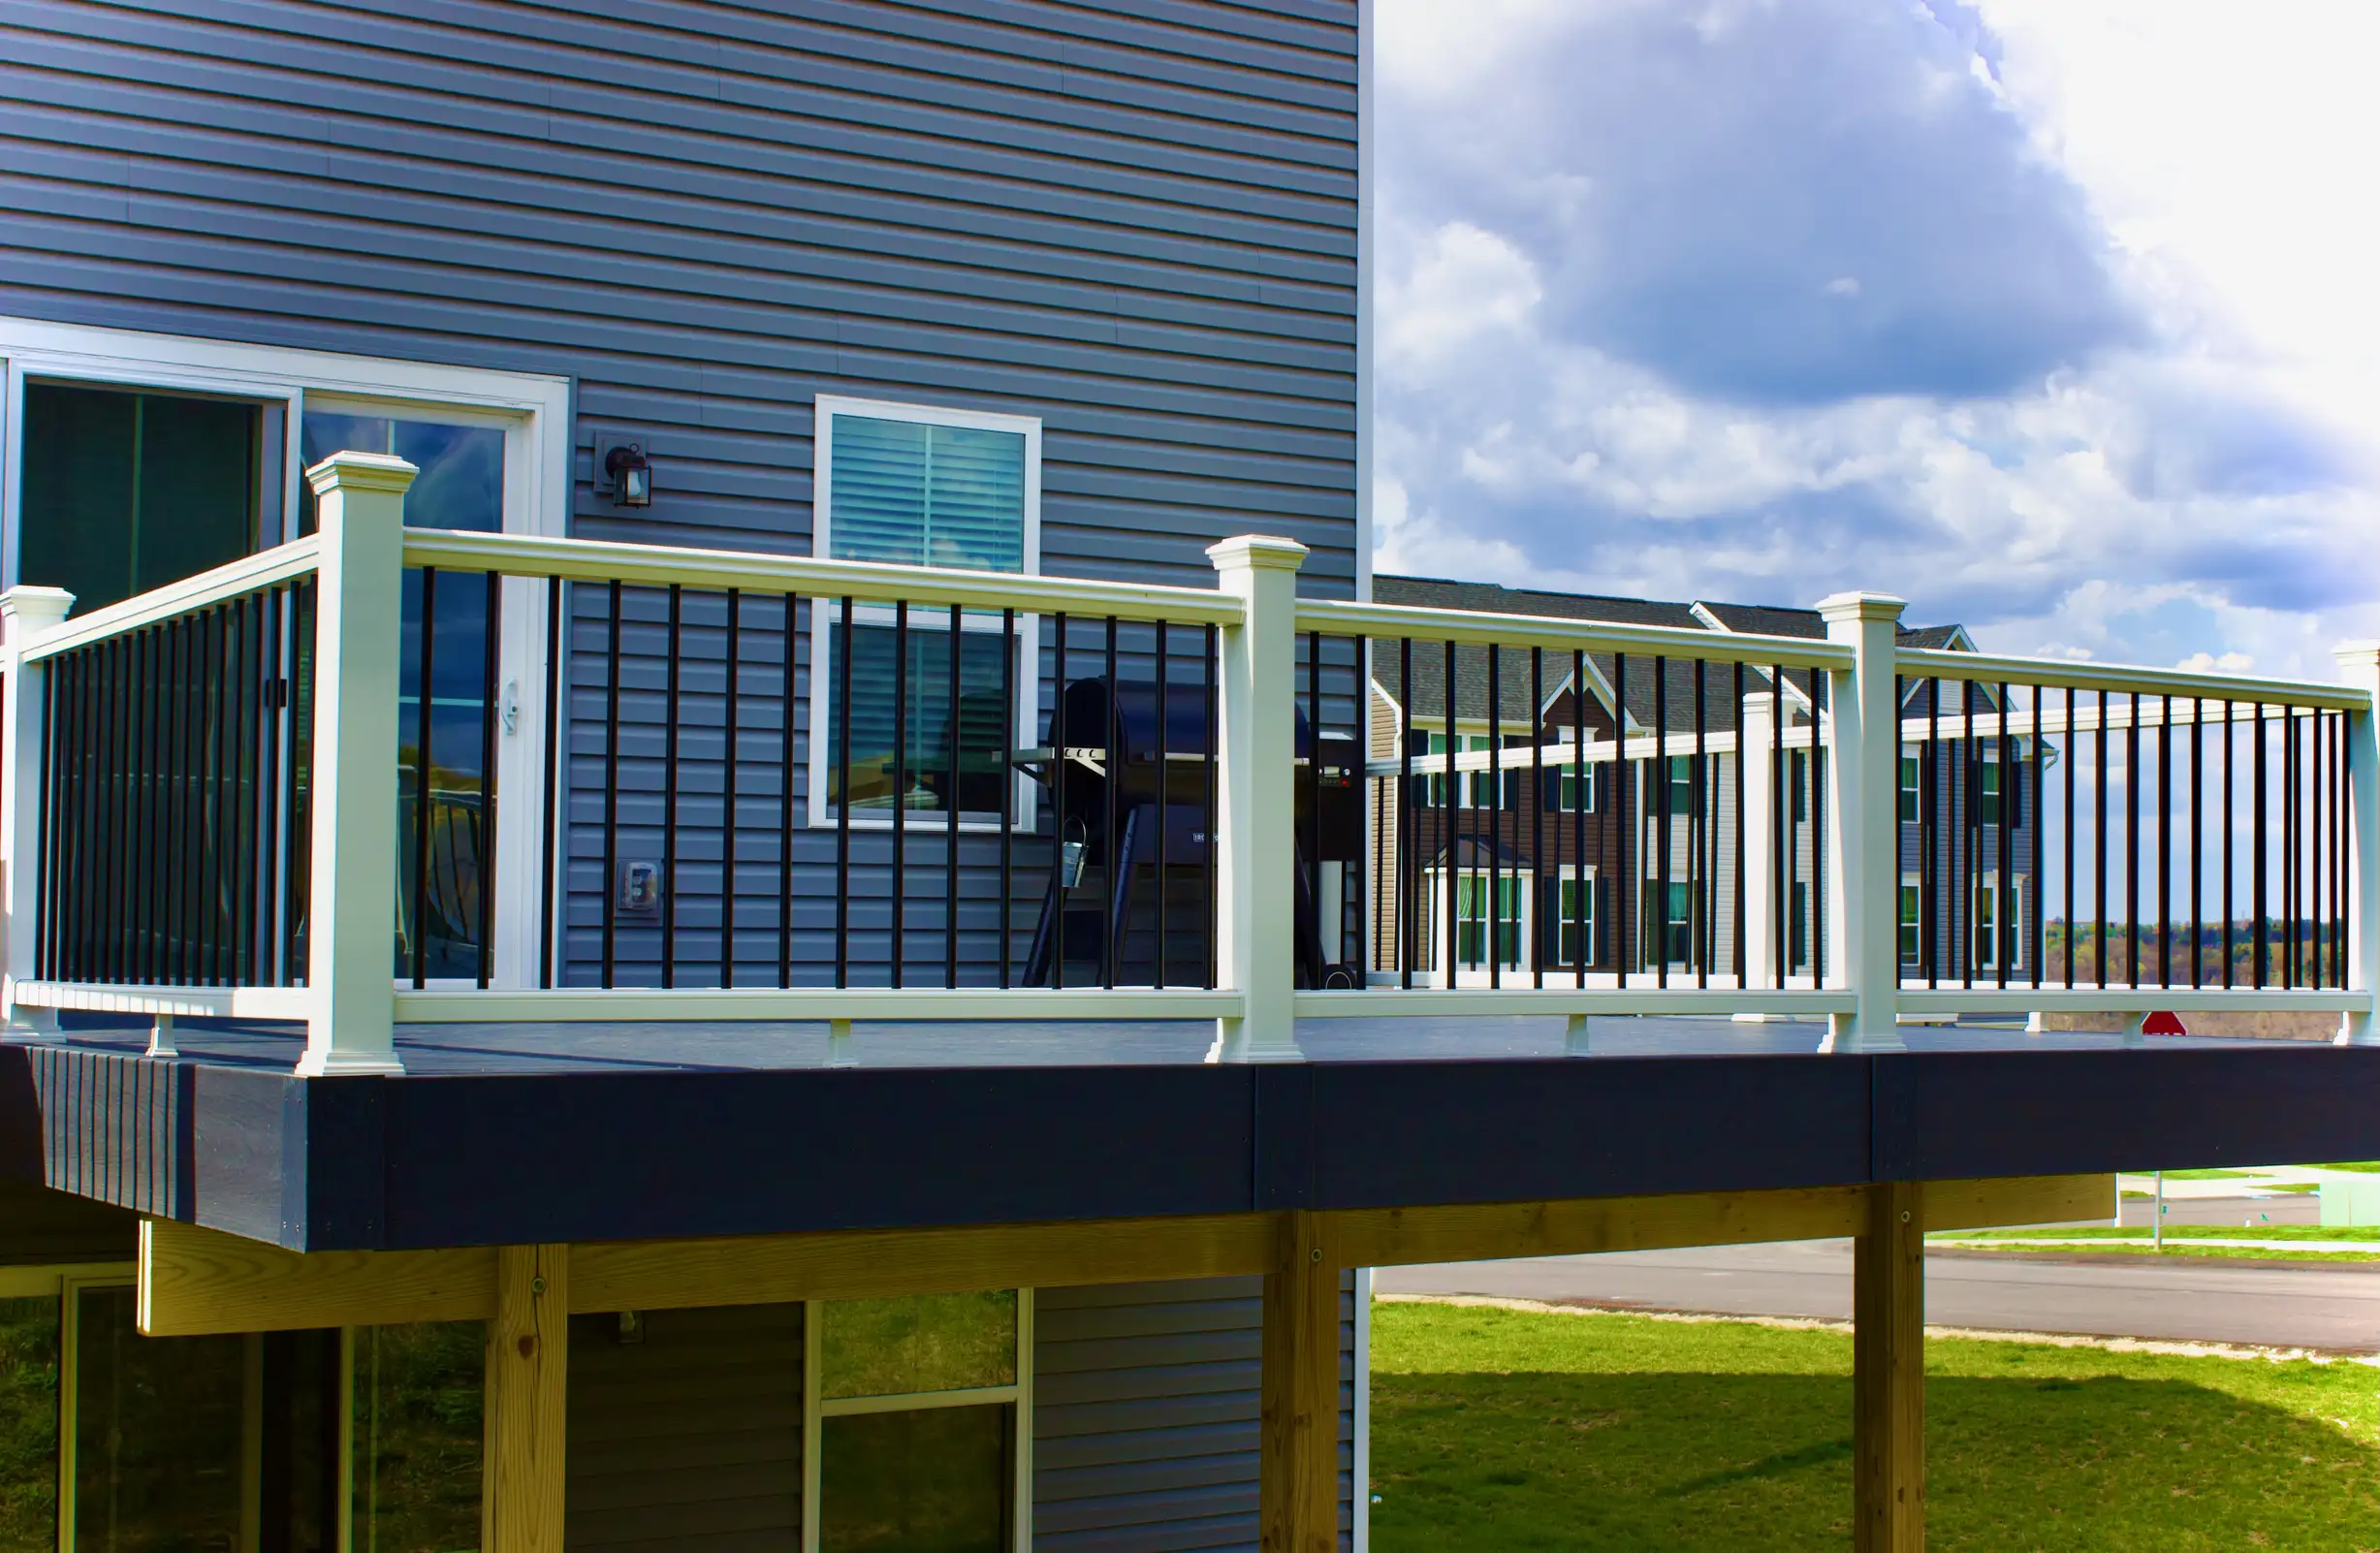
Photo of a raised deck

Benefits of an Under Deck Drainage System

1. Maximize Usable Outdoor Space
Instead of a soggy, unused area under your deck, you can gain a dry patio, storage space, or even a finished outdoor room.
2. Protect Structural Components
By diverting water away, you shield deck framing, joists, and substructure from moisture that can lead to rot or decay.
3. Combat Mold & Mildew
Moist spaces below a deck are breeding grounds for mold. Proper drainage helps prevent that dampness buildup.
4. Extend Deck Lifespan
Systems that keep water off the substructure can dramatically increase the longevity of your deck.
5. Energy Efficiency & Climate Control
A covered, sloped ceiling under the deck offers shading, which can reduce heat in summer and create a cooler, more comfortable space.
6. Aesthetic Finish
Many under deck systems provide a clean, finished ceiling appearance  no exposed joists or messy gutters.
7. Warranty & Durability
High quality systems come with long lasting warranties  for example, Trex offers a 25 year warranty on its drainage system.

Why Choose Oasis Custom Decks for Your Under Deck Drainage System

Pittsburgh Climate Expertise

With over 25 years of experience as custom deck builders in Pittsburgh, we know how to build for heavy snow, UV exposure, and freeze thaw cycles.

Trusted Partnerships

We work with proven brands like TimberTech, and quality aluminum system providers.

Customized Solutions

Every deck is different. We tailor the system (slope, gutters, finish) to your specific structure and usage goals.

Durability & Warranty

We install systems backed by long warranties (Trex 25 year, TimberTech 25 year) to ensure lasting performance.

Clean, Professional Install

Our crews maintain a tidy workspace and ensure the final result looks as good as it functions.
Let's Get Started On Your Project

Trex Rain Escape FAQs

We proudly serve the greater Pittsburgh area, including Sewickley Heights, Fox Chapel, Edgeworth, Sewickley Hills, Marshall Township, Warrendale, Bradford Woods, Upper St. Clair, Wexford, Venetia (Peters Township), and many surrounding communities. Not sure if you’re in our service area? Give us a call!

It’s a system installed beneath your deck’s surface that captures rain, snow melt, and moisture, then redirects it through troughs and gutters so the area underneath stays dry.

Yes, all systems that we install are capable of handling Colorados snowmelt.

Possibly, depending on local building codes and how the system is installed (especially if you’re finishing the underside or adding outlets). We handle permitting as part of our process.

Our contractors can absolutely handle permits in the Denver Metro area when they’re required. While we provide detailed quotes, contracts, and drawings for HOA submissions, homeowners are responsible for completing the HOA approval process.

Yes — you can install tongue & groove, soffit panels, aluminum under‑deck ceiling systems, or other finishing materials. Many of these finish systems also support lighting or fans.

Cost varies based on: deck size, system type (gutter-based vs. panel ceiling), finish options, and slope complexity. We’ll provide a clear, itemized estimate after our on-site consultation.

Maintenance depends on the system:

Trough/gutter systems: Occasionally check and clean gutters.

Panel systems: Inspect the panels, clean if needed, and ensure the slope is working properly.

Finished ceiling: Clean and treat per manufacturer guidelines.

Yes! We offer financing through Hearth, which works with multiple lenders to find the plan that’s right for you. It only takes a few minutes to get pre-qualified.

It’s easy — just request a free estimate through our website or call us directly. We’ll schedule a consultation, learn about your vision, walk your space, and put together a fair, detailed quote with no pressure and no obligation.

Accessibility Toolbar