
Articles

How to Design a Deck That’s Perfect for Entertaining Guests
A great deck isn’t just a place to put outdoor furniture. When designed correctly, it can become the center of your home for family gatherings, weekend cookouts, birthday celebrations, and evenings with friends.
If you regularly host guests, the design of your deck should go beyond simply deciding how many square feet you need. The layout, traffic flow, seating, cooking areas, lighting, and access to the rest of your backyard can all make a major difference in how comfortable and functional the space feels.
Here are some important design considerations for creating a custom deck that’s made for entertaining.
Start with How You Actually Entertain
Before choosing materials or finishes, think about the way you typically use your backyard.
Do you enjoy hosting large family gatherings? Do you prefer smaller dinners with friends? Are weekend barbecues a regular tradition?
Your answers can influence the entire layout.
For example, a homeowner who frequently hosts large groups may benefit from a spacious open area with multiple seating zones, while someone who primarily hosts dinners may want to prioritize a dining area and outdoor kitchen.
The best deck isn’t necessarily the largest one. It’s the one designed around how you use it.
Create Different Zones for Different Activities
One large open deck can work, but dividing the space into functional zones can make entertaining much easier.
A custom deck can incorporate separate areas for:
- Dining
- Cooking
- Conversation
- Relaxing
- Outdoor games
- Grilling
- Entertaining
These zones don’t necessarily need physical walls or barriers. Changes in furniture placement, decking patterns, railings, elevation, or lighting can naturally define different areas.
This creates a more organized outdoor environment while allowing guests to move comfortably between spaces.
Make Room for an Outdoor Kitchen
If cooking is a major part of your gatherings, consider incorporating an outdoor kitchen into your deck design.
An outdoor kitchen can include features such as:
- Built-in grills
- Counter space
- Storage
- Refrigeration
- Beverage stations
- Serving areas
The location is especially important.
Ideally, the cooking area should be accessible without forcing people to walk through the primary seating or dining area every time they need something from the kitchen.
Good design creates a natural connection between cooking, serving, and socializing.
Think About Traffic Flow
One of the easiest ways to make an outdoor space uncomfortable is to overlook how people will move through it.
Imagine a typical gathering.
Guests may move between:
House → Deck → Kitchen → Seating → Yard
If furniture, stairs, railings, or other features block these paths, the deck can quickly feel crowded.
A custom layout allows these movement patterns to be considered before construction begins.
The goal is to create clear pathways while keeping the areas where people gather comfortable and inviting.
Don’t Put the Grill in the Middle of the Party
The grill may be the center of attention, but it shouldn’t necessarily be physically located in the center of the deck.
Smoke, heat, food preparation, and foot traffic all need to be considered when deciding where the cooking area belongs.
Positioning the cooking area strategically can allow the person preparing food to remain part of the conversation without creating a hazard or blocking pathways.
This is one of the advantages of custom deck design: the layout can be built around the way you actually entertain.
Design Seating Around Conversation
Outdoor furniture should encourage people to interact.
Instead of lining chairs along the perimeter of the deck, consider creating seating arrangements that face one another.
Depending on the available space, this could include:
- Outdoor sofas
- Lounge chairs
- Dining sets
- Built-in benches
- Conversation areas
A combination of seating styles can also make the space more flexible.
For example, a dining area can handle meals while a separate lounge area provides a comfortable place for guests to relax afterward.
Use Lighting to Keep the Party Going
A gathering doesn’t have to end when the sun goes down.
Integrated outdoor lighting can make your deck safer and more enjoyable during evening events.
Lighting can be incorporated into:
- Stairs
- Railings
- Deck posts
- Walking paths
- Seating areas
- Architectural features
Subtle lighting can also create a completely different atmosphere after dark.
Instead of relying on a single bright fixture, layered lighting can provide enough visibility while maintaining a comfortable and inviting environment.
Consider Electrical Needs Before Construction
Modern outdoor spaces often include much more technology than they did in the past.
Homeowners may want to incorporate:
- Outdoor televisions
- Speakers
- Lighting
- Ceiling fans
- Refrigerators
- Outdoor kitchen appliances
- Phone charging stations
Planning electrical integration during the design stage is much easier than trying to add wiring after the deck has been completed.
If entertainment is an important part of your outdoor space, think about these requirements before construction begins.
Add Multiple Levels When the Property Allows
A multi-level deck can be an excellent solution when you want to create separate entertaining areas.
For example, one level could function as a dining area while another provides a more relaxed lounge space.
Different elevations can naturally separate activities without making the backyard feel divided.
Multi-level designs can also work particularly well when connecting the deck to different areas of the home or property.
Make the Deck Comfortable for Different Group Sizes
A deck designed for entertaining should be flexible.
You may have four people using the space one weekend and twenty people the next.
Consider incorporating a combination of permanent and movable features.
Built-in benches can provide consistent seating, while movable chairs and outdoor furniture allow you to rearrange the space when hosting larger gatherings.
This gives you the flexibility to adapt the deck without changing its fundamental design.
Think About Your Guests’ Access to the Yard
The deck shouldn’t feel like an isolated platform.
When possible, consider how guests will move between the deck and other parts of the property.
Well-placed stairs can connect the deck to:
- Lawns
- Patios
- Gardens
- Fire pit areas
- Walkways
- Lower outdoor spaces
This creates a more connected backyard and gives guests multiple ways to enjoy the property.
Don’t Forget the Details
Some of the features that make a deck especially enjoyable aren’t necessarily the biggest ones.
Small design decisions can make a significant difference, including:
- Convenient stair placement
- Comfortable railing heights
- Integrated lighting
- Built-in seating
- Privacy elements
- Storage
- Proper spacing between furniture
- Easy access from the house
These details can transform a basic deck into an outdoor space that feels intentionally designed.
Choose Materials That Can Handle Frequent Use
An entertaining space gets more wear than a deck that’s rarely used.
Furniture moves across the surface. Guests walk around constantly. Food and drinks are served. Children and pets may be playing nearby.
Composite decking can be an attractive option for homeowners who want a durable, low-maintenance surface that can handle everyday outdoor activity.
Oasis Custom Decks works with premium composite decking brands including Trex, TimberTech, and Deckorators, giving homeowners a variety of styles and finishes for their custom projects.
Build the Deck Around Your Home
A successful entertainment deck should feel connected to the house.
Consider the location of:
- Interior doors
- Kitchen access
- Dining areas
- Existing windows
- Outdoor pathways
- The backyard’s natural layout
A deck that’s positioned correctly can make it easier to carry food outside, move guests between indoor and outdoor spaces, and create a natural extension of your home’s living area.
A Custom Design Gives You More Possibilities
There is no single layout that works for every property.
The size and shape of your backyard, the location of your home, your preferred entertaining style, and the features you want to include all influence the final design.
That’s why a custom approach can make such a difference.
Instead of adapting your lifestyle to a standard deck, the deck can be designed around your lifestyle.
Final Thoughts
The best entertaining decks aren’t necessarily the biggest or most elaborate. They’re the ones where everything has a purpose.
A well-designed custom deck can give you comfortable seating, convenient cooking, natural traffic flow, integrated lighting, and dedicated spaces for dining and relaxing—all while complementing your home and backyard.
Whether you’re envisioning a spacious composite deck with an outdoor kitchen, a multi-level entertainment area, integrated lighting, or a combination of custom features, thoughtful design can turn your backyard into the perfect place to bring people together.
At Oasis Custom Decks, custom outdoor spaces are designed around the homeowner, the property, and the way the space will actually be used. Serving Butler County and the greater Pittsburgh area, Oasis Custom Decks specializes in composite decks and customized outdoor living solutions built with quality materials and craftsmanship.
How to Choose the Right Composite Deck Color for Your Home
Choosing the right decking material is an important part of creating a new outdoor space, but there’s another decision that can have just as much impact on the finished project: choosing the right color.
Modern composite decking comes in a wide variety of colors, tones, and wood-inspired finishes. While having more options gives homeowners greater flexibility, it can also make the decision more difficult.
Should you choose a warm brown? A contemporary gray? A darker tone that contrasts with your home? Or a lighter color that creates a more open and relaxed appearance?
The best choice depends on your home’s exterior, landscaping, personal style, and how you want your outdoor space to feel.
Start with Your Home’s Exterior
Your deck should feel like a natural extension of your home rather than an addition that looks disconnected from the existing architecture.
Before choosing a decking color, look at the primary colors already present on your property.
Consider elements such as:
- Siding
- Brick or stone
- Exterior trim
- Doors
- Window frames
- Roof color
- Existing landscaping
You don’t necessarily need to match your deck exactly to your home’s exterior. In many cases, choosing a complementary color creates a much more attractive result.
For example, a home with cool-toned siding may pair well with gray or charcoal decking, while homes with warmer exterior finishes may look especially good with brown or natural wood tones.
Think About the Overall Style of Your Home
Different decking colors can create completely different impressions.
Warm Brown Tones
Brown composite decking can create a traditional and welcoming appearance.
These colors often work well with:
- Brick homes
- Stone accents
- Traditional architecture
- Natural landscaping
- Wood-colored exterior elements
Brown tones can make an outdoor space feel warm, comfortable, and connected to its surroundings.
Gray and Neutral Tones
Gray decking has become increasingly popular for homeowners who prefer a modern aesthetic.
Depending on the shade, gray can create a clean and sophisticated appearance that pairs well with:
- White siding
- Black accents
- Contemporary homes
- Modern railings
- Minimalist landscaping
Neutral colors can also provide a versatile foundation if you plan to change your outdoor furniture or décor in the future.
Darker Colors
Dark composite decking can create a dramatic contrast against lighter homes.
A darker deck can make architectural details stand out while creating a more sophisticated appearance.
However, darker colors may also show dust, pollen, and debris more noticeably, so homeowners should consider their surroundings and maintenance preferences before making a final decision.
Consider the Size of Your Deck
Color can influence how large or small an outdoor space appears.
Lighter colors can make a deck feel more open and spacious, which may be particularly useful for smaller outdoor areas.
Darker colors can create a more intimate and defined atmosphere, which can work especially well for larger decks or designated entertainment spaces.
This doesn’t mean you should automatically choose a light color for a small deck or a dark color for a large one. Instead, think about the atmosphere you want to create.
Don’t Forget the Railing
Your decking color is only one part of the overall design.
Railing color and style can either complement the deck or create an intentional contrast.
For example, homeowners may choose:
- Dark railings with lighter decking
- Matching railing and deck colors
- Neutral railings with warm composite decking
- Contrasting colors to highlight the deck’s architectural lines
The right combination can give your deck a much more customized appearance.
Rather than selecting decking and railing independently, think about how the two will look together from inside the house and from different areas of the yard.
Look at Your Landscaping
Your deck doesn’t exist in isolation.
Trees, grass, gardens, stone, fencing, and other landscaping elements all contribute to the overall appearance of your backyard.
Natural brown and wood-inspired colors can blend beautifully with mature landscaping, while gray and darker colors can create more contrast against green grass and plants.
If you already have a carefully designed landscape, consider whether your new deck should blend into it or become a visual focal point.
Think About the Amount of Sunlight
The amount of direct sunlight your deck receives can also influence your color decision.
A deck that receives strong afternoon sunlight may look significantly different throughout the day than a deck surrounded by shade.
Before choosing a color, try to view samples outdoors rather than relying entirely on indoor lighting or small digital images.
Natural sunlight can change the way a color appears, making an outdoor comparison especially valuable.
Consider Your Outdoor Furniture
Your furniture doesn’t have to match your deck perfectly, but the colors should work together.
Think about the colors of:
- Outdoor sofas
- Dining furniture
- Cushions
- Umbrellas
- Grills
- Planters
- Decorative accessories
A neutral composite deck can provide a flexible background for colorful furniture, while a more distinctive decking color can become a major design feature on its own.
You Don’t Have to Use Just One Color
One of the advantages of a custom deck is the ability to create visual contrast.
Instead of using a single color throughout the entire project, homeowners can consider using complementary tones for different areas.
For example, a project might incorporate a primary decking color with a darker border or contrasting accent.
This technique can help define:
- Deck edges
- Stair areas
- Dining spaces
- Walkways
- Different deck levels
A contrasting border can also give the deck a more finished and customized appearance.
Consider the Long-Term Look
A deck is a long-term investment, so it’s important to choose a style you’ll continue to enjoy years from now.
Trendy colors can look attractive today, but neutral and timeless tones may provide greater flexibility as your home’s exterior, landscaping, and furniture change.
Think about whether the color you’re considering will still complement your property five or ten years from now.
Composite decking is designed to provide long-term performance with significantly less maintenance than traditional wood, so choosing a color you genuinely enjoy can help you get the most from your investment.
Work with Your Home, Not Against It
The best deck color isn’t necessarily the most popular color or the one that looks best in a showroom.
It’s the color that works with your specific home.
A successful design considers the relationship between:
Home + Deck + Railing + Landscaping + Outdoor Furniture
When all of these elements work together, the result feels intentional rather than pieced together.
Why Custom Design Makes a Difference
Every property is different.
The home’s architecture, available space, landscaping, elevation, sunlight, and personal preferences all influence what will work best.
A custom deck builder can help you evaluate these elements before construction begins and develop a design that complements the property instead of forcing the property to fit a standard design.
At Oasis Custom Decks, we specialize in creating custom composite decks throughout Butler County and the greater Pittsburgh area. Our team works with homeowners to create outdoor spaces using premium decking materials from trusted manufacturers such as Trex and TimberTech.
Final Thoughts
Choosing a composite deck color may seem like a small decision, but it can have a major impact on the appearance of your entire outdoor living space.
The right color should complement your home’s exterior, work with your landscaping, coordinate with your railing and furniture, and fit the overall style you want to achieve.
Whether you prefer warm wood-inspired tones, modern grays, dramatic dark colors, or a combination of complementary shades, a thoughtfully designed composite deck can become one of the most attractive features of your home.
When you’re ready to turn your backyard into a custom outdoor space, choosing the right design is just as important as choosing the right materials and builder.
How a Sloped Backyard Can Shape the Design of Your Custom Deck
Not every backyard is perfectly flat. In fact, many homes throughout Western Pennsylvania have sloped or uneven terrain that can make outdoor projects more challenging—but a sloped backyard doesn’t mean you have to sacrifice the outdoor living space you’ve always wanted.
With the right design and structural approach, a sloped property can actually create opportunities for a more dynamic and functional custom deck.
From elevated platforms to carefully planned stairs and improved drainage, understanding how your property’s terrain affects deck construction can help you make better decisions before your project begins.
Why Terrain Matters When Building a Deck
A deck may look simple from the finished surface, but the structure underneath must work with the natural conditions of the property.
When a backyard has significant elevation changes, a deck builder has to consider several factors, including:
- The slope and grade of the property
- Deck height
- Structural support requirements
- Footing locations
- Stair placement
- Water drainage
- Access from the home
- The way the deck connects to the surrounding landscape
A design that works perfectly on a flat property may not be appropriate for a steep or uneven backyard.
That’s why evaluating the property before construction is such an important part of creating a successful custom deck.
Elevated Decks Can Make Better Use of Sloped Properties
One of the biggest advantages of building on a slope is the opportunity to create an elevated outdoor living area.
Instead of trying to level the entire backyard, a custom deck can be designed to follow the property’s natural elevation.
This can create:
- Additional usable outdoor space
- Better views of the surrounding property
- More separation between outdoor areas
- Easier access from elevated portions of the home
- Opportunities to utilize previously difficult terrain
Rather than treating a slope as a limitation, thoughtful deck design can turn it into one of the defining features of the project.
Stairs Become an Important Part of the Design
On a sloped property, stairs aren’t simply a way to get from the deck to the yard. They can become an important part of the overall layout.
The location and direction of the stairs can influence how people move between the deck, patio, lawn, and other areas of the property.
A well-planned stair system can help:
- Improve accessibility
- Create natural transitions between levels
- Make better use of the available yard space
- Improve the overall appearance of the deck
- Provide a more comfortable route into the backyard
The goal isn’t simply to add stairs wherever there is room. Their placement should be considered as part of the complete deck design.
Drainage Is Especially Important on Sloped Properties
Water naturally moves downhill, which makes drainage an important consideration when designing a deck on an uneven property.
Rainwater and snowmelt need to be directed away from the structure and managed appropriately around the property.
Poor water management can contribute to:
- Soil erosion
- Standing water
- Excess moisture around structural components
- Premature deterioration
- Landscape damage
A properly designed deck should account for how water moves across the property rather than treating drainage as an afterthought.
An Elevated Deck Can Create a New Outdoor Space Below
A sloped backyard may require an elevated deck, but that doesn’t mean the space underneath has to go unused.
With an appropriate under-deck drainage system, homeowners can potentially transform the lower level into another functional outdoor area.
Trex RainEscape, for example, is designed to redirect rainwater away from the area beneath an elevated deck.
This can create opportunities for a lower-level space such as:
- A covered seating area
- Outdoor dining
- A relaxation space
- Storage
- An entertainment area
Instead of having one outdoor space above the yard, a carefully designed elevated deck can help create multiple usable areas.
Composite Decking Works Well with Custom Designs
Sloped properties often require a deck to be designed specifically around the home and landscape.
Composite decking provides homeowners with flexibility when creating a custom outdoor space while also offering a low-maintenance surface.
Modern composite decking can provide the appearance of natural wood while requiring less routine maintenance than traditional wood decking.
For homeowners investing in a custom structure, this can be especially valuable because the finished deck can remain attractive without requiring the same level of staining, sealing, and upkeep associated with many traditional wood decks.
Consider the View from Different Levels
One advantage of building on a sloped property is that elevation can create better sightlines.
Instead of looking directly across a flat yard, an elevated deck may provide views over landscaping, wooded areas, gardens, or other portions of the property.
The orientation of the deck, railing design, seating areas, and stairs can all influence how the space feels from different elevations.
A good custom design considers not only how the deck looks from the house but also how the property looks from the deck.
Railings Can Affect the Overall Appearance
Railings are an important safety component, but they also have a significant visual impact on an elevated deck.
On a sloped property, longer sections of railing may be required, making their style especially noticeable.
The right railing design can help create a finished appearance that complements:
- The home’s architecture
- The decking color
- The surrounding landscape
- The height of the deck
- The overall style of the backyard
A well-integrated railing system should feel like part of the deck rather than an afterthought.
Work with the Landscape Instead of Against It
One of the biggest mistakes homeowners can make is designing a deck without considering the existing landscape.
Trees, gardens, drainage patterns, retaining areas, fences, and property boundaries can all influence the best location and configuration for a deck.
Instead of trying to make the property conform to a standard deck design, a custom approach allows the structure to work with the existing landscape.
This can result in a more natural connection between the home, deck, and backyard.
Every Sloped Backyard Is Different
There isn’t one universal deck design for a sloped property.
A gentle slope may require a completely different approach than a backyard with a significant elevation change.
Factors such as the home’s location, property grade, deck height, access points, soil conditions, drainage, and intended use all influence the final design.
That’s why an on-site evaluation and customized design are so important.
Final Thoughts
A sloped backyard doesn’t have to stand between you and the outdoor living space you want.
With careful planning, proper structural design, effective water management, and quality materials, an uneven property can become the foundation for a beautiful and highly functional custom deck.
Whether you’re envisioning an elevated composite deck, thoughtfully designed stairs, a covered outdoor area, or a usable space beneath the deck, the terrain should be viewed as part of the design—not simply an obstacle.
At Oasis Custom Decks, we help homeowners throughout Butler County and the greater Pittsburgh area turn challenging outdoor spaces into functional, beautiful places to enjoy. With extensive experience designing and building custom composite decks, our team focuses on creating outdoor spaces that are built around each home’s unique property and the way homeowners want to use it.

How to Create an Outdoor Living Space You Can Enjoy in Every Season
For many homeowners, the backyard is only used during the warmest months of the year. But with thoughtful planning and the right outdoor features, your outdoor living space can become a comfortable extension of your home in every season.
Whether you’re enjoying a cool spring morning, hosting a summer barbecue, watching the leaves change in the fall, or relaxing outside on a mild winter afternoon, a well-designed backyard can provide year-round enjoyment.
Here’s how to create an outdoor living space that works no matter what the calendar says.
Build with Durability in Mind
Every outdoor project begins with choosing materials that can withstand changing weather conditions.
Rain, snow, humidity, and intense sunlight can all take a toll on traditional building materials over time. That’s why many homeowners choose composite decking for its long-lasting durability and minimal maintenance.
Composite decking is designed to resist:
- Moisture
- Rot
- Splitting
- Fading
- Insect damage
- Everyday wear
Instead of worrying about constant upkeep, you can focus on enjoying your outdoor space throughout the year.
Add a Covered Outdoor Area
Weather doesn’t always cooperate with your plans.
Installing a covered roof structure allows you to continue using your deck during light rain while providing welcome shade during hot summer afternoons.
Covered outdoor spaces also make it easier to furnish your deck with comfortable seating, dining tables, and decorative elements that remain better protected from the weather.
For homeowners who love entertaining, this is one of the most valuable upgrades available.
Create Comfortable Shade with a Pergola
Not every outdoor space needs a fully covered roof.
A custom pergola provides filtered sunlight while adding architectural character to your backyard.
Pergolas are ideal for:
- Outdoor dining spaces
- Reading corners
- Garden seating
- Lounge areas
- Decorative landscaping
Many homeowners personalize their pergolas with climbing vines, hanging lights, outdoor curtains, or ceiling fans to create a cozy atmosphere throughout the year.
Keep the Area Beneath Your Deck Dry
If your home has an elevated deck, you’re sitting on valuable unused space.
An under-deck drainage system directs rainwater away from the area below, allowing homeowners to create a dry, functional outdoor room beneath the deck.
This space can become:
- A covered patio
- Outdoor movie area
- Children’s play zone
- Home gym
- Workshop
- Storage area
It’s an excellent way to maximize your property’s usable square footage without expanding your home’s footprint.
Make Outdoor Lighting Part of the Design
As the days become shorter during the fall and winter months, lighting becomes even more important.
A combination of functional and decorative lighting can make your backyard feel warm, inviting, and safe after sunset.
Popular lighting options include:
- Stair lighting
- Deck post lights
- Recessed lighting
- String lights
- Landscape lighting
- Accent lighting around seating areas
Well-planned lighting extends the usability of your outdoor space long after the sun goes down.
Choose Furniture Built for Every Season
Outdoor furniture has come a long way in recent years.
Weather-resistant materials such as aluminum, teak, resin wicker, and performance fabrics provide comfort while standing up to the elements.
Selecting durable furniture means less maintenance and longer-lasting enjoyment throughout every season.
Adding weatherproof storage also helps protect cushions and accessories when they’re not in use.
Design Spaces for Different Activities
One of the biggest trends in outdoor living is creating separate zones for different purposes.
Instead of one large open deck, consider designing areas for:
- Dining with family
- Relaxing by yourself
- Entertaining guests
- Cooking outdoors
- Reading or working remotely
- Children’s activities
Creating distinct spaces makes your backyard more functional while helping it feel like a natural extension of your home’s interior.
Refresh Older Outdoor Spaces
If your existing deck has seen better days, you don’t necessarily have to start over from scratch.
Professional deck repairs can restore safety, appearance, and functionality while extending the life of your outdoor space.
Replacing damaged boards, updating railings, reinforcing structural components, and improving drainage can breathe new life into an aging deck.
A professional inspection can help determine whether repairs or replacement is the better option.
Invest in a Backyard That Grows with You
A thoughtfully designed outdoor living space adapts as your family’s needs change.
What begins as a simple deck can eventually evolve into a complete backyard retreat with covered seating, custom pergolas, outdoor kitchens, entertainment areas, and dry spaces beneath elevated decks.
Planning for future upgrades makes it easier to continue improving your outdoor environment without starting over.
Final Thoughts
A beautiful backyard shouldn’t be limited to a single season. By combining durable composite decking, covered outdoor structures, custom pergolas, under-deck drainage systems, and thoughtful design, you can create an outdoor living space that’s comfortable, functional, and inviting throughout the entire year.
Whether you’re planning a brand-new backyard transformation or updating an existing deck, investing in quality materials and expert craftsmanship ensures you’ll enjoy your outdoor space for many seasons to come.

Planning a Custom Deck Project? Here’s What Every Homeowner Should Know
Adding a custom deck is one of the best ways to enhance your home’s outdoor living space, increase its value, and create a place where family and friends can gather for years to come. But before construction begins, careful planning is essential to ensure your new deck meets your needs, complements your home, and stands the test of time.
From choosing the right materials to thinking about future upgrades, making informed decisions early in the process can help you maximize your investment and avoid costly changes later.
Start by Defining How You’ll Use the Space
Before selecting colors or materials, think about how you want to enjoy your new deck.
Ask yourself questions like:
- Will the deck be used for entertaining large groups?
- Do you want a quiet space to relax after work?
- Will you need room for outdoor dining?
- Are you planning to add a grill or outdoor kitchen?
- Do you need space for children or pets to play?
Understanding your lifestyle helps determine the ideal size, layout, and features for your outdoor living area.
Choose Materials That Match Your Long-Term Goals
The decking material you choose will impact maintenance, appearance, durability, and overall cost.
While traditional wood offers a timeless look, many homeowners now prefer composite decking because it provides exceptional durability with minimal maintenance.
Composite decking offers benefits such as:
- Resistance to fading and staining
- Protection against moisture and insects
- No splintering or warping
- Long-lasting color
- Easy cleaning
- Excellent durability in changing weather conditions
Although the initial investment may be higher, many homeowners find that the long-term savings on maintenance make composite decking a worthwhile choice.
Think Beyond the Deck Surface
A truly functional outdoor living space includes more than just decking boards.
Consider features that improve both comfort and usability, including:
- Wide stairways
- Custom railings
- Built-in seating
- Accent lighting
- Privacy screens
- Planter boxes
- Storage solutions
Planning these elements during the design phase often results in a more cohesive and efficient project.
Add Shade for Greater Comfort
One of the most common upgrades homeowners request is overhead protection.
A custom pergola adds architectural beauty while providing partial shade, making your deck more comfortable during sunny afternoons.
If you’re looking for even greater protection, a covered roof structure allows you to enjoy your outdoor space during light rain and provides shelter from direct sunlight, extending the usability of your deck throughout the seasons.
Don’t Overlook the Area Beneath an Elevated Deck
If your deck will be elevated, the space underneath represents an excellent opportunity to expand your outdoor living area.
By installing a Trex RainEscape® under-deck drainage system, water is directed away from the lower level, creating a dry space that can be transformed into:
- A covered patio
- Outdoor dining area
- Storage space
- Entertainment area
- Relaxation zone
- Home workspace
Planning for this feature during construction is often much easier than adding it later.
Design with Future Needs in Mind
A deck should continue serving your family for many years.
Think about how your needs may change over time.
You may eventually want to add:
- An outdoor kitchen
- A fire feature
- Additional seating
- Decorative lighting
- Audio or entertainment systems
- A hot tub
- Expanded landscaping
Leaving room for future improvements makes it easier to upgrade your outdoor space as your lifestyle evolves.
Prioritize Safety from the Beginning
A beautiful deck should also be a safe one.
Professional construction ensures your deck includes:
- Proper structural framing
- Secure footings
- Code-compliant railings
- Safe stair construction
- Reliable fastening systems
- Effective water management
Building with safety in mind protects your investment and provides peace of mind for your family and guests.
Work with Experienced Professionals
Every property presents unique challenges, from sloped yards to drainage concerns and local building requirements.
Experienced deck builders can help you:
- Develop a functional layout
- Select the right materials
- Recommend design enhancements
- Ensure proper drainage
- Meet local building codes
- Deliver high-quality craftsmanship
Professional guidance throughout the planning and construction process helps eliminate guesswork and results in a finished project you’ll enjoy for years.
Protect Your Investment with Routine Maintenance
Even low-maintenance outdoor living spaces benefit from occasional care.
Simple steps such as cleaning debris, inspecting railings, checking fasteners, and washing the deck surface help preserve its appearance and performance.
If your deck includes covered structures or drainage systems, periodic inspections can also help ensure everything continues functioning as intended.
A custom deck is more than an outdoor addition—it’s an investment in your home and your quality of life. Careful planning allows you to create a space that reflects your personal style while providing lasting comfort, functionality, and value.
Whether you’re dreaming of a spacious composite deck, a shaded pergola, a covered roof structure, or a fully integrated outdoor living area with a dry under-deck space, thoughtful planning and expert craftsmanship are the keys to a successful project. With the right design and materials, your backyard can become a destination you’ll enjoy every season of the year.

Signs It’s Time to Replace Your Deck Instead of Repairing It
Your deck is one of the most enjoyable parts of your home, providing a place to relax, entertain guests, and spend time outdoors with family. But like any exterior structure, decks experience years of exposure to rain, snow, UV rays, temperature changes, and daily use.
While many issues can be fixed with professional repairs, there comes a point when replacing your deck is the safer, more cost-effective solution. Knowing the warning signs can help you avoid expensive emergency repairs and ensure your outdoor space remains safe and enjoyable.
Here are the most common indicators that your deck may be ready for a complete replacement.
Your Deck Has Extensive Rot
Wood rot is one of the most serious problems a deck can develop.
Moisture slowly penetrates unprotected lumber, weakening the boards and structural framing beneath the surface. In many cases, rot isn’t immediately visible until boards begin feeling soft or spongy underfoot.
Common signs include:
- Soft spots in the decking
- Crumbling wood
- Dark discoloration
- Fungal growth
- Boards that easily break apart
If the damage extends into the support structure rather than just the deck boards, replacing the deck is often the safest solution.
Loose or Unstable Railings
Railings are one of the most important safety features on any deck.
If they wobble, lean, or pull away from the structure, they may no longer provide adequate protection for children, guests, or anyone using the deck.
Loose railings can sometimes be repaired, but widespread movement often indicates deeper structural problems that should be professionally evaluated.
Multiple Boards Are Cracked or Splintering
One damaged board usually isn’t a major concern.
However, when cracks, splinters, and warped boards appear throughout the entire deck, repairs quickly become less practical.
Replacing board after board can become expensive, especially if the underlying framing is also beginning to deteriorate.
A new composite deck eliminates many of these recurring maintenance issues while providing a safer and more attractive outdoor space.
The Structure Feels Weak or Bouncy
A deck should feel solid every time you walk across it.
If you notice:
- Excessive movement
- Bouncing
- Sagging
- Uneven sections
- Shifting under weight
the framing or support system may have been compromised.
Structural problems should never be ignored, as they can worsen over time and eventually create serious safety hazards.
Constant Repairs Are Becoming Expensive
Many homeowners continue repairing aging decks year after year.
Eventually, the combined cost of replacing boards, reinforcing framing, repainting, sealing, and repairing railings can exceed the cost of building a brand-new deck.
Instead of investing money into temporary fixes, replacing the structure may provide better long-term value with fewer maintenance requirements.
Your Deck No Longer Fits Your Lifestyle
Sometimes there’s nothing technically wrong with your deck—it simply no longer meets your needs.
Perhaps your family has grown, you entertain more often, or you want to create an outdoor kitchen or covered gathering area.
A replacement project allows you to completely redesign your outdoor living space with features such as:
- Larger entertaining areas
- Multi-level decks
- Custom railings
- Built-in seating
- Outdoor lighting
- Pergolas
- Covered roof structures
A modern design can dramatically improve both functionality and curb appeal.
Water Is Causing Ongoing Damage
Water is one of the biggest threats to any outdoor structure.
Poor drainage can lead to:
- Wood decay
- Mold growth
- Loose fasteners
- Structural deterioration
- Premature aging
If your elevated deck allows water to drip directly underneath, installing an under-deck drainage system during a replacement project can help protect the framing while creating a dry, usable space below.
Your Deck Was Built Decades Ago
Building codes, construction methods, and decking materials have changed significantly over the years.
Older decks may lack:
- Modern structural hardware
- Proper flashing
- Updated railing systems
- Safe stair construction
- Current code compliance
Even if an older deck appears functional, upgrading to today’s construction standards provides greater safety and long-term durability.
Composite Decking Makes Replacement Worthwhile
When homeowners decide to replace an aging wood deck, many choose composite decking because it offers several long-term advantages.
Composite decking provides:
- Minimal maintenance
- Excellent durability
- Resistance to moisture and insects
- Long-lasting color
- No splinters
- Beautiful wood-like appearance
Instead of spending weekends sanding, staining, and repairing wood, homeowners can simply enjoy their outdoor space.
Work with Experienced Deck Professionals
Replacing a deck involves much more than removing old boards.
Professional builders evaluate:
- Structural integrity
- Foundation and footings
- Drainage
- Design opportunities
- Material selection
- Local building requirements
Their expertise helps ensure your new deck is built safely, performs well for decades, and complements the style of your home.
Every deck eventually reaches the end of its lifespan. While repairs are an excellent solution for minor damage, widespread deterioration, structural concerns, or outdated designs often make replacement the smarter investment.
A new custom composite deck not only improves safety but also creates an outdoor living space that’s easier to maintain, more enjoyable to use, and better suited to today’s lifestyle. By combining modern materials with thoughtful design features like pergolas, covered roof structures, and under-deck drainage systems, you can transform your backyard into a space your family will enjoy for years to come.

Top Outdoor Living Features That Can Completely Transform Your Backyard
A backyard should be more than just an open lawn. Today, homeowners are investing in outdoor living spaces that combine comfort, style, and functionality, allowing them to enjoy their property throughout the year.
Whether you’re planning a brand-new deck or upgrading an existing one, adding the right features can dramatically improve both your lifestyle and your home’s value. From covered structures to low-maintenance composite decking, the possibilities are nearly endless.
Here are some of the most popular outdoor living upgrades that can completely transform your backyard.
Build the Foundation with a Custom Composite Deck
Every great outdoor living space starts with a well-designed deck.
Composite decking has become one of the most requested options among homeowners because it offers the natural appearance of wood without the demanding maintenance. Unlike traditional lumber, composite materials resist moisture, fading, splintering, and insect damage, making them an excellent long-term investment.
A custom deck also gives you complete flexibility in design. Whether you envision a simple gathering space or a multi-level entertainment area, your deck can be tailored to fit your home’s architecture and your family’s lifestyle.
Add Shade with a Custom Pergola
Direct sunlight can make even the most beautiful deck uncomfortable during the hottest parts of the day.
Installing a custom pergola provides partial shade while creating an elegant architectural feature that enhances the overall appearance of your backyard.
Pergolas can define outdoor dining areas, frame seating spaces, or create a relaxing retreat for reading, entertaining, or enjoying quiet evenings outdoors.
Many homeowners also choose to decorate their pergolas with lighting, climbing plants, outdoor curtains, or ceiling fans for additional comfort.
Install a Covered Roof Structure for All-Weather Enjoyment
If you want to maximize the time you spend outdoors, a covered roof structure is one of the best upgrades available.
Unlike an open deck, a covered space allows you to enjoy your backyard during light rain, intense sunshine, and changing weather conditions.
Covered outdoor living areas are ideal for:
- Outdoor kitchens
- Dining areas
- Comfortable lounges
- Television and entertainment spaces
- Family gatherings
- Weekend cookouts
Adding overhead protection also helps preserve outdoor furniture by reducing exposure to sun and moisture.
Create a Dry Space Beneath Your Elevated Deck
Many homeowners overlook the valuable space underneath an elevated deck.
With an under-deck drainage system like Trex RainEscape®, rainwater is redirected away from the area below, creating a dry environment that can be used throughout the year.
Instead of wasting that space, you can transform it into:
- A covered patio
- Outdoor storage
- Children’s play area
- Home gym
- Lounge space
- Entertainment area
This simple upgrade significantly increases the usable square footage of your outdoor living space without expanding your home’s footprint.
Upgrade Your Lighting
Outdoor lighting adds both beauty and functionality.
Strategically placed lighting improves visibility while creating a warm and inviting atmosphere after sunset.
Popular lighting options include:
- Stair lighting
- Post cap lights
- Recessed deck lighting
- Accent lighting
- Pathway lights
- Ambient string lighting
A well-lit deck extends the usability of your backyard well into the evening while enhancing safety for family and guests.
Design Comfortable Entertainment Areas
Modern backyards are designed with entertaining in mind.
Instead of simply placing a few chairs on a deck, homeowners are creating dedicated gathering spaces that encourage relaxation and socializing.
Popular features include:
- Outdoor sectionals
- Fire pits
- Dining tables
- Built-in benches
- Beverage stations
- Outdoor televisions
- Bluetooth speaker systems
These additions allow your backyard to function much like an extension of your home’s interior.
Choose Low-Maintenance Materials
One of the biggest trends in outdoor living is reducing maintenance while maximizing enjoyment.
Choosing composite decking and durable outdoor materials means you’ll spend less time repairing, staining, or replacing components and more time making memories with family and friends.
Low-maintenance materials also maintain their appearance longer, helping your outdoor space continue looking beautiful year after year.
Refresh an Existing Deck Instead of Starting Over
Not every backyard transformation requires a complete rebuild.
If your deck’s structure is still sound, professional repairs or upgrades can restore its appearance and improve safety.
Common improvements include:
- Replacing damaged boards
- Installing new railings
- Updating stairs
- Reinforcing framing
- Adding modern accessories
- Improving drainage
A professional evaluation can help determine whether repairs or a full replacement is the best solution for your home.
Design an Outdoor Space That Fits Your Lifestyle
Every homeowner uses their backyard differently.
Some families prioritize large entertaining spaces, while others want a quiet retreat for relaxing after work. The best outdoor living projects are designed around how you actually plan to use the space.
Consider questions such as:
- Will you host large gatherings?
- Do you need shaded seating?
- Would a covered dining area be useful?
- Do you want a low-maintenance backyard?
- Could the space beneath your deck be put to better use?
Answering these questions helps create a personalized design that you’ll enjoy for many years.
A thoughtfully designed outdoor living space does much more than improve your backyard—it enhances the way you experience your home every day.
Whether you’re installing a custom composite deck, adding a pergola, building a covered roof structure, incorporating an under-deck drainage system, or repairing an existing deck, every improvement contributes to a more comfortable, functional, and attractive outdoor environment.
By investing in quality materials and professional craftsmanship, you can create an outdoor space that’s perfect for relaxing, entertaining, and making lasting memories with family and friends for years to come.

Composite Deck vs. Wood Deck: Which Is the Better Investment for Your Home?
Choosing the right material for your new deck is one of the most important decisions you’ll make during your outdoor living project. While traditional wood decks have been popular for decades, composite decking has become the preferred choice for many homeowners looking for durability, low maintenance, and long-term value.
If you’re planning to upgrade your backyard, understanding the differences between these two options can help you make the best investment for your home and lifestyle.
Understanding the Difference
A traditional wood deck is built using natural lumber, giving it a classic appearance that many homeowners appreciate. However, because wood is constantly exposed to rain, sunlight, moisture, and changing temperatures, it requires regular maintenance to preserve its appearance and structural integrity.
Composite decking, on the other hand, is manufactured using a blend of recycled wood fibers and durable polymers. This combination creates boards that mimic the look of real wood while offering superior resistance to weather, moisture, fading, and insects.
Maintenance Requirements
One of the biggest reasons homeowners choose composite decking is the significant reduction in maintenance.
Wood decks typically require:
- Annual staining or sealing
- Regular sanding
- Frequent inspections for rot
- Board replacement over time
- Protection against termites and moisture
Composite decks eliminate many of these ongoing tasks. Most only require occasional cleaning with soap and water to remove dirt and debris, allowing homeowners to spend more time enjoying their outdoor space instead of maintaining it.
Durability That Lasts
Outdoor structures are exposed to every season, making durability an essential factor.
Wood can eventually:
- Crack
- Warp
- Splinter
- Rot
- Fade
- Develop mold or mildew
Composite decking is specifically engineered to resist these common issues. High-quality composite boards maintain their appearance for years while standing up to heavy foot traffic, changing weather conditions, and everyday use.
For families with children or pets, composite decking also provides a smoother surface with fewer splinters and less deterioration over time.
Long-Term Cost Considerations
At first glance, a wood deck may appear to be the more affordable option because of its lower initial installation cost.
However, the long-term expenses can quickly add up when you factor in:
- Staining products
- Sealants
- Repairs
- Replacement boards
- Professional maintenance services
Composite decking typically has a higher upfront investment but often costs less over its lifetime due to reduced maintenance and increased durability.
For many homeowners, this long-term value makes composite decking the smarter financial decision.
Design Flexibility
Today’s composite decking products are available in a wide variety of:
- Colors
- Grain patterns
- Board widths
- Finishes
- Railing styles
This flexibility allows homeowners to create a deck that complements the architecture of their home while matching their personal style.
Whether you prefer a modern outdoor entertainment area or a warm, traditional backyard retreat, composite materials provide countless design possibilities.
Enhance Your Outdoor Living Space
A deck is more than just a place to grill burgers or set patio furniture.
Many homeowners transform their decks into complete outdoor living environments by incorporating additional features such as:
- Covered roof structures
- Custom pergolas
- Outdoor lighting
- Built-in seating
- Privacy walls
- Outdoor kitchens
- Fire features
These additions create comfortable spaces for entertaining guests, relaxing after work, or enjoying time with family throughout the year.
Don’t Forget the Space Below Your Deck
If your deck is elevated, the area underneath doesn’t have to go unused.
An under-deck drainage system, such as Trex RainEscape®, channels water away from the space below, creating a dry and usable area even after heavy rain.
This extra space can become:
- A covered patio
- Outdoor dining area
- Storage space
- Lounge area
- Entertainment zone
Making use of every square foot of your backyard helps maximize the value of your investment.
When Should You Replace an Existing Deck?
If your current deck shows signs of aging, it may be time to consider replacing it.
Common warning signs include:
- Soft or rotting boards
- Loose railings
- Structural movement
- Extensive cracking
- Splintering surfaces
- Water damage
- Frequent repair needs
Rather than continuing to invest in temporary repairs, replacing an aging wood deck with a modern composite deck can provide decades of reliable performance.
Choosing the Right Builder Matters
Even the highest-quality decking materials won’t perform as expected if they’re installed improperly.
An experienced deck contractor will ensure:
- Proper structural framing
- Correct drainage solutions
- Code-compliant construction
- Precise installation
- High-quality craftsmanship
- A finished product built for long-term performance
Professional planning and installation help protect your investment while creating an outdoor space that your family can enjoy for years to come.
Final Thoughts
Both wood and composite decking have their advantages, but for homeowners looking for durability, minimal maintenance, and long-term value, composite decking continues to stand out as the preferred choice.
Whether you’re building your first deck, replacing an older structure, or creating a complete outdoor living space with pergolas, covered areas, and under-deck drainage systems, investing in quality materials and expert craftsmanship will ensure your backyard remains beautiful, functional, and enjoyable for many years.

7 Ways a Custom Deck Can Increase Your Home’s Value and Transform Your Outdoor Living Space
Your backyard has the potential to become much more than just an open area behind your home. With the right design, materials, and craftsmanship, it can become your favorite place to relax, entertain guests, and spend time with family while also increasing your property’s value.
Whether you’re considering a brand-new composite deck, adding a pergola, or upgrading your existing outdoor space with modern features like an under-deck drainage system, investing in your backyard is one of the smartest home improvement decisions you can make.
1. Expand Your Functional Living Space
A custom deck essentially adds another “room” to your home—only outdoors.
Instead of limiting your activities to your indoor living room or dining area, you gain a comfortable space where you can:
- Host family gatherings
- Enjoy outdoor dinners
- Relax with a morning coffee
- Create a comfortable space for entertaining guests
- Spend more time outside throughout the year
A professionally designed deck creates a seamless transition between your home and your backyard, making the entire property feel larger and more inviting.
2. Composite Decking Requires Less Maintenance
Traditional wood decks demand regular sanding, staining, sealing, and repairs to keep them looking their best.
Composite decking offers a much easier alternative.
Modern composite materials are designed to resist:
- Rot
- Splitting
- Warping
- Insect damage
- Moisture
- Fading
That means homeowners spend less time maintaining their deck and more time actually enjoying it.
For busy families, composite decking provides long-lasting beauty without the ongoing maintenance that wood requires.
3. Improve Your Home’s Curb Appeal
Outdoor living spaces have become one of the most desirable features for today’s homebuyers.
A beautifully designed deck immediately enhances your home’s appearance by creating:
- Clean architectural lines
- A polished outdoor entertaining area
- Better visual flow between the home and landscape
- A welcoming first impression
Custom railings, integrated lighting, and premium decking materials further elevate the finished look.
4. Create a Backyard Built for Every Season
Your deck shouldn’t only be useful on perfect summer afternoons.
Adding features like custom roof structures or pergolas allows you to enjoy your outdoor space in a wider variety of weather conditions.
Benefits include:
- Comfortable shade during hot afternoons
- Protection from light rain
- Better outdoor dining experiences
- Extended use throughout spring, summer, and fall
These additions make your deck feel more like a true outdoor living room than simply an elevated platform.
5. Maximize the Space Beneath Elevated Decks
Many homeowners overlook one of the most valuable areas of their backyard—the space underneath an elevated deck.
By installing a Trex RainEscape under-deck drainage system, rainwater is redirected away from the area below, keeping it dry and usable throughout the year. These systems also help protect the deck’s framing from moisture while creating opportunities for additional outdoor living features.
Once the area stays dry, it can be transformed into:
- A covered patio
- Outdoor lounge area
- Entertainment space
- Outdoor kitchen
- Storage area
- Children’s play space
Instead of wasting valuable square footage, you effectively double your usable outdoor living area.
6. Increase Long-Term Property Value
Outdoor living improvements continue to rank among the most attractive upgrades for homeowners and buyers alike.
A professionally built composite deck offers benefits that include:
- Improved home functionality
- Better outdoor entertaining
- Enhanced curb appeal
- Durable construction
- Lower long-term maintenance costs
Because composite materials maintain their appearance for many years, they continue adding value long after installation.
7. Protect Your Investment with Professional Construction
Even the highest-quality materials depend on proper installation.
Experienced deck builders understand:
- Structural requirements
- Local building codes
- Proper drainage
- Safe framing techniques
- Material performance
- Long-term durability
Professional construction helps ensure your investment remains safe, beautiful, and functional for years to come.
When Is It Time to Upgrade Your Outdoor Space?
If your current deck has loose boards, worn surfaces, outdated materials, or simply no longer fits your family’s lifestyle, it may be the perfect time for an upgrade.
Many homeowners also choose to improve their outdoor living experience by adding:
- Composite decking
- Modern railings
- Covered roof structures
- Pergolas
- Trex RainEscape drainage systems
- Outdoor living enhancements
- Professional deck repairs
Combining these features creates a backyard that is both beautiful and practical, offering comfort, durability, and enjoyment throughout the year.
Final Thoughts
A custom composite deck is more than just a home improvement project—it’s an investment in your lifestyle.
From creating additional living space to reducing maintenance, protecting your home’s structure, and increasing property value, the right outdoor design can completely transform the way you use your backyard.
Whether you’re building a brand-new deck, upgrading an existing structure, or adding premium features like a pergola or Trex RainEscape drainage system, partnering with experienced professionals ensures your project is built to last and designed around the way you live.
Why Properly Built Deck Stairs Matter More Than You Think
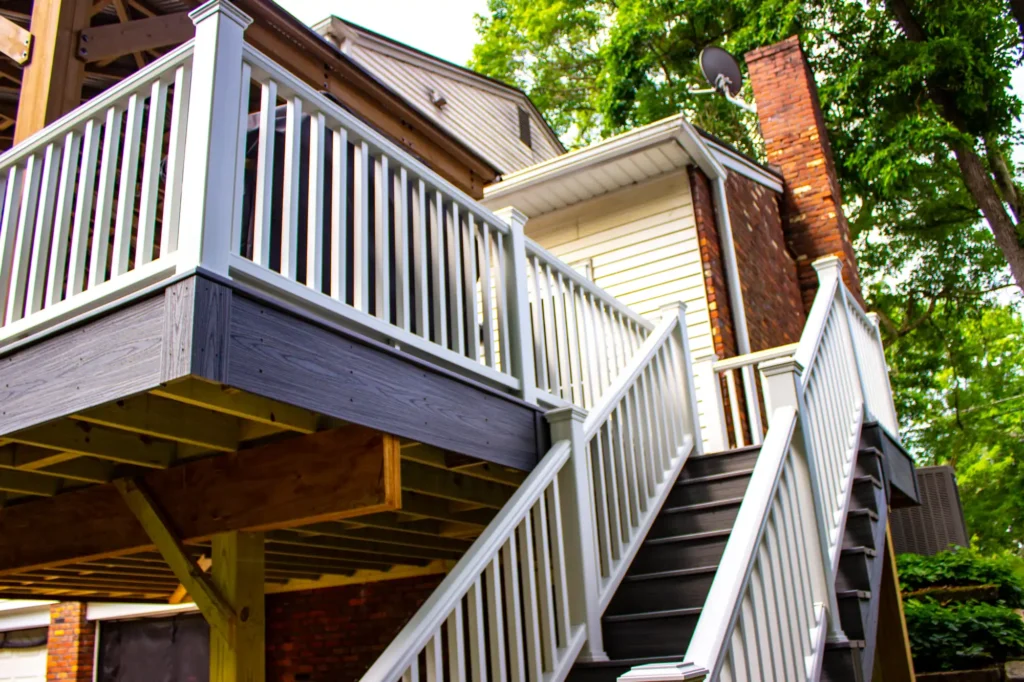
Deck stairs are one of the most common points of failure in residential deck systems. From an engineering perspective, this is not surprising. Stairs are subjected to dynamic loads, repetitive use, moisture exposure, and long-term material movement. While the International Residential Code (IRC) establishes minimum safety requirements, code compliance alone does not guarantee long-term performance or structural reliability.
At Oasis Custom Decks, proudly serving Cranberry Township, Seven Fields, Evans City, Jackson Township, Mars, Warrendale, and Unionville, we build stair systems that go beyond code requirements by applying proven structural engineering principles not shortcuts.
What the Building Code Requires (and What It Doesn’t)
Deck stair construction is governed primarily by IRC Sections R311.7 and R507.13. These sections regulate:
- Maximum riser height (7¾ inches) and minimum tread depth (10 inches)
- Maximum variation between risers and treads (⅜ inch)
- Minimum stair width (36 inches) and headroom clearance (6 feet 8 inches)
- Stringer material requirements and approved attachment methods
For composite decking products, most manufacturers require stair stringers to be spaced no more than 12 inches on center, even though building code requirements may permit wider spacing for wood treads.
However, the IRC does not require full riser framing, enhanced load distribution systems, or structural integration of stair stringers into the deck’s overall load path.
Code establishes minimum acceptable standards. Engineering focuses on long-term reliability.
Why Code-Minimum Stairs Commonly Fail
Safety investigations and field observations consistently show that stair failures rarely result from a single defect. More often, they occur because multiple small weaknesses accumulate over time.
Common failure modes include:
- Stair treads loosening due to inadequate load distribution
- Stringers twisting or warping as pressure-treated lumber dries and shrinks
- Stair assemblies separating from the deck because of limited attachment points
- Excessive bounce, movement, or vibration caused by undersupported stringers
These problems are especially common in stair systems built to minimum spacing and connection requirements. Unlike static structural components, stairs experience continuous cyclic loading from daily use, furniture movement, pets, children, and changing weather conditions.
Good engineering practice emphasizes redundancy, rigidity, and proper load transfer to manage these forces safely over the long term.
How Oasis Custom Decks Builds Stairs Differently
Every stair system we build incorporates:
- 12-inch on-center stringer spacing, regardless of tread material
- Full 2x riser framing on every step to create a rigid structural grid
- Extended stringers that are integrated into the deck structure rather than surface-mounted
From an engineering standpoint, this approach transforms the stair system from a collection of individual components into a unified structural assembly.
Loads are distributed across multiple structural members instead of being concentrated at fasteners or cut points. As a result, deflection is reduced, fastener fatigue is minimized, and long-term stability is significantly improved.
Engineering the Load Path
Proper stair design is fundamentally about managing force transfer.
Our stair systems direct both vertical and lateral loads into the deck framing, joists, beams, and ultimately the foundation footings. This continuous load path is critical for safety, durability, and overall user comfort.
The IRC intentionally leaves certain aspects of stair engineering open-ended because every project involves different spans, materials, usage patterns, and environmental conditions.
We use that flexibility to design and build stair systems that are substantially stronger and more durable than the minimum requirements.
Built for Real Life Not Just Inspection Day
Western Pennsylvania’s climate presents unique challenges for outdoor structures. Freeze-thaw cycles, snow, rain, humidity, and seasonal temperature fluctuations place constant stress on deck components throughout the year.
That’s why we build stair systems designed to perform well beyond the day they pass inspection.
By combining code compliance with sound engineering principles, Oasis Custom Decks delivers stair systems that feel solid underfoot, remain quiet over time, and maintain their structural integrity for years to come.
Code compliance is the baseline.
Engineering is the difference.
If you’re investing in a custom deck in Cranberry Township, Seven Fields, Mars, Warrendale, Evans City, Jackson Township, or Unionville, your stairs should be built to last just as long as the deck itself.